



1 Bed
1 Bath
308 SqFt
1 Bed
1 Bath
308 SqFt
Key Details
Property Type Condo
Sub Type Condominium
Listing Status Active
Purchase Type For Sale
Square Footage 308 sqft
Price per Sqft $438
Subdivision Island Resort At Mariners Club
MLS Listing ID TB8551608
Bedrooms 1
Full Baths 1
Condo Fees $410
HOA Y/N No
Annual Recurring Fee 6300.0
Year Built 1970
Annual Tax Amount $2,838
Property Sub-Type Condominium
Source Stellar MLS
Property Description
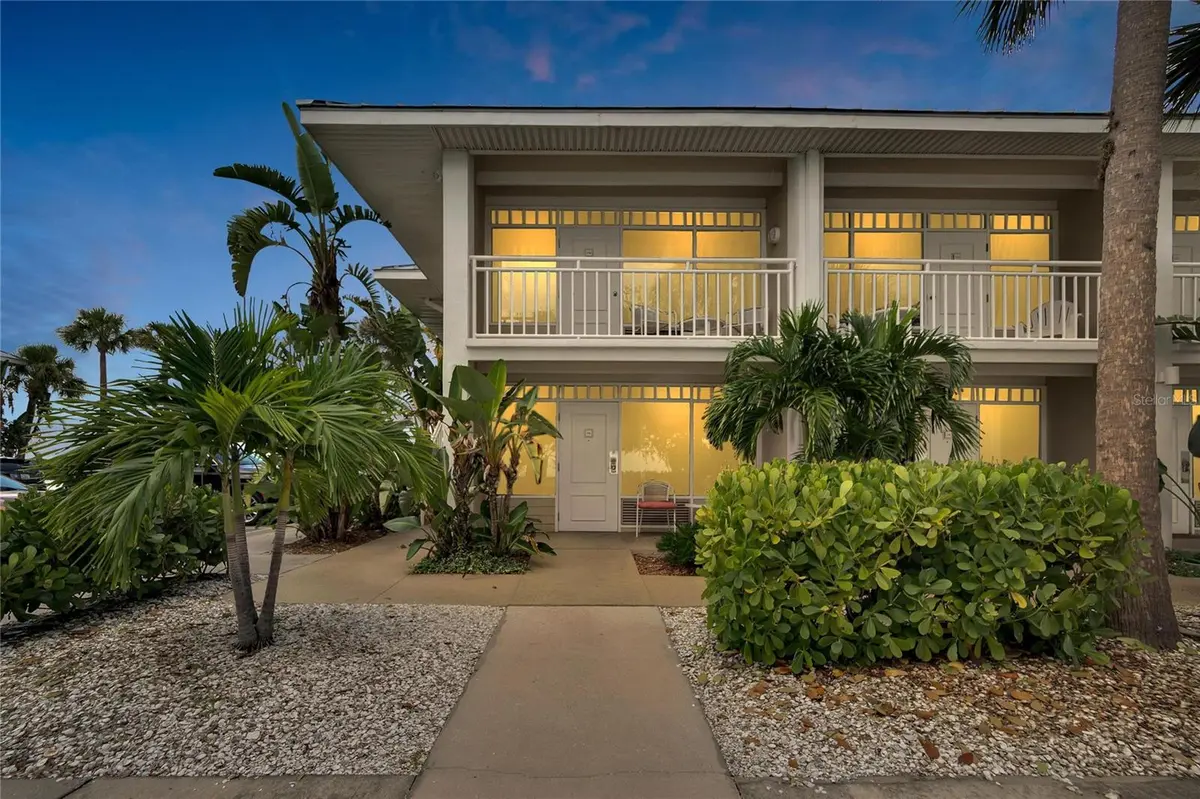
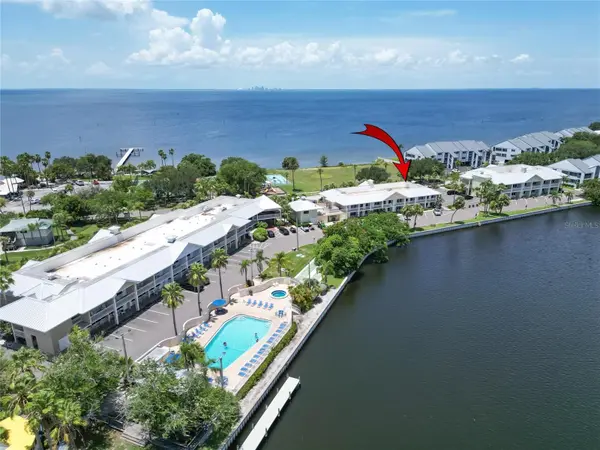
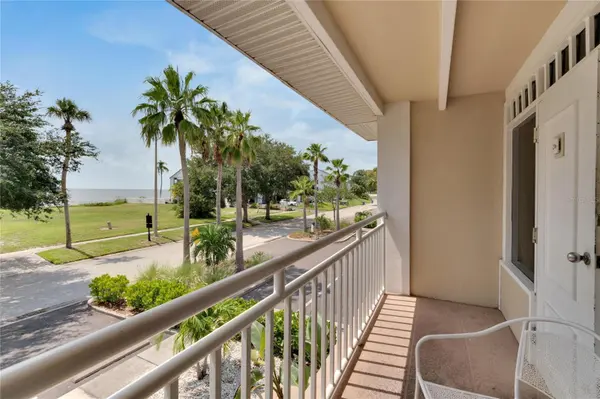
Start the morning on the balcony with a full view of the bay, spend the afternoon at the beach or community pool, cast a line from the fishing pier, then keep the evening easy with a restaurant right in the community. At 611 Destiny Drive #216, the appeal is not about having more space to maintain. It is about having more ways to enjoy the Florida waterfront lifestyle from an easy-to-manage home base.
This second-floor, 1-bedroom, 1-bath condominium at Island Resort at Mariners Club uses its 308 square feet efficiently with tile flooring, a great room, and en-suite bath. A microwave is included, wall/window heating and cooling serve the condo, and the residence is being sold unfurnished so the next owner can set up the space around their own plans.
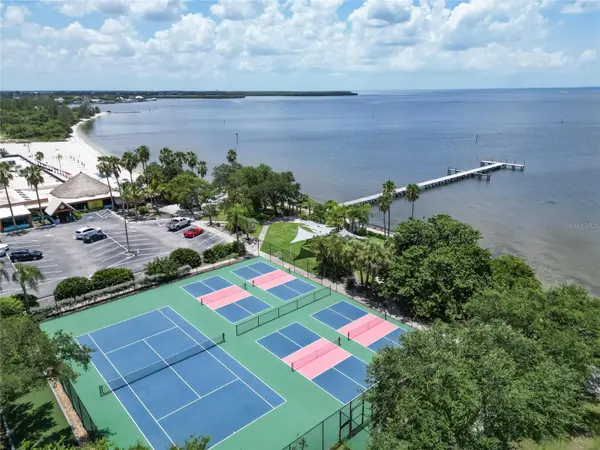
The balcony and full bay view keep the water connected to everyday life, while beach access and the community fishing pier create more reasons to be outdoors. When you are ready for a change of pace, community amenities include a pool, restaurant, park, playground, tennis courts, basketball court, sidewalks, and golf-cart-friendly streets.
Ownership is designed to stay straightforward. Association fees include electricity, internet, water, sewer, trash, exterior and grounds maintenance, pool maintenance, and recreational facilities. Leasing is permitted, and the current MLS reflects a 1-7 day minimum lease period, with additional lease restrictions governed by the association. Association approval is not currently required for leasing.
For buyers searching for a Ruskin bay-view condo with beach access, community recreation, and short-term rental flexibility, #216 combines a manageable footprint with the kind of lifestyle that keeps the bay, outdoor time, and recreation at the center of the experience.
***** WHAT THE SELLER LOVES
There is a lot to enjoy without a lot to maintain. The bay view from the balcony, easy access to the beach and fishing pier, time at the community pool, and the ability to enjoy dining and recreation within the community make this condo feel like a true Florida escape. It is easy to arrive, settle in, and spend more time enjoying the surroundings.
Location
State FL
County Hillsborough
Community Island Resort At Mariners Club
Area 33570 - Ruskin/Apollo Beach
Zoning PD
Interior
Interior Features Open Floorplan, Window Treatments
Heating Ductless
Cooling Wall/Window Unit(s)
Flooring Tile
Furnishings Unfurnished
Fireplace false
Appliance Microwave
Laundry Other
Exterior
Exterior Feature Balcony, Lighting, Sidewalk
Parking Features Ground Level, Guest, Open, Reserved
Community Features Deed Restrictions, Golf Carts OK, Irrigation-Reclaimed Water, Park, Playground, Pool, Restaurant, Sidewalks, Tennis Court(s), Street Lights
Utilities Available BB/HS Internet Available, Cable Available, Electricity Connected, Public, Sewer Connected, Underground Utilities, Water Connected
Amenities Available Basketball Court, Maintenance, Park, Playground, Pool, Tennis Court(s), Vehicle Restrictions
View Y/N Yes
Water Access Yes
Water Access Desc Beach
View Park/Greenbelt, Water
Roof Type Metal
Porch Covered, Other
Exposure West
Garage false
Private Pool No
Building
Lot Description Corner Lot, In County, Landscaped, Level, Sidewalk, Paved
Story 2
Entry Level One
Foundation Slab
Sewer Public Sewer
Water Public
Unit Floor 2
Structure Type Block
New Construction false
Schools
Elementary Schools Thompson Elementary
Middle Schools Shields-Hb
High Schools Lennard-Hb
Others
Pets Allowed Breed Restrictions, Cats OK, Dogs OK, Yes
HOA Fee Include Pool,Electricity,Internet,Maintenance Structure,Maintenance Grounds,Recreational Facilities,Sewer,Trash,Water
Senior Community No
Ownership Fee Simple
Monthly Total Fees $525
Acceptable Financing Cash
Membership Fee Required Required
Listing Terms Cash
Num of Pet 2
Special Listing Condition None
Virtual Tour https://zillow.com/view-imx/4ceab48c-6cd9-45cd-99ab-ae86bee79258?initialViewType=pano&setAttribution=mls&utm_source=dashboard&wl=1

NEARBY SCHOOLS & PROPERTIES
GET MORE INFORMATION
Luxury Property Specialist License ID: SL3237264
+1(407) 619-5869 | cynde.velez@apertureglobal.com